
Arthur Ashe Renovation is not just a stadium refresh. As of September 1, 2026, it is a live test of how a major tennis venue can raise player workplace standards while still hosting a Grand Slam on schedule. The project sits at the intersection of athlete preparation, fan circulation, premium revenue, accessibility, and environmental responsibility.
The scale matters because Arthur Ashe Stadium is the US Open’s central stage. The USTA announced the $800 million self-funded reimagination project on May 19, 2025, with work planned across Arthur Ashe Stadium and the USTA Billie Jean King National Tennis Center. A $250 million Player Performance Center is part of that plan, with completion expected by the 2027 US Open. That timing means the 2025 and 2026 tournaments were protected from interruption while construction continued in phases.
Project Scale And Timing
The renovation has been structured in three phases, with full completion scheduled by the 2027 US Open. That detail is central to any standards discussion: a major venue can modernize without removing athletes from their main competition stage or forcing fans out of the event. On August 26, 2026, Forbes described Arthur Ashe Stadium as being in the middle of a major remodel, with total seating capacity reported at about 23,900 and some reports placing it at 23,933 Forbes reported.
Phasing Without Stopping The Tournament
For player development, uninterrupted play is not a small administrative detail. The US Open is a career-defining event, and keeping the 2025 and 2026 tournaments operating while rebuilding the stadium reduced disruption to competition routines. The research record says the work was planned so play and fan access would continue during both tournaments, with finishings and several hospitality spaces deferred until 2027.
That sequencing points to a useful facility standard for other sports properties: player spaces, fan routes, and construction zones have to be managed together. If a venue is active during upgrades, standards are not measured only by the final renderings. They are measured by whether athletes can train, recover, eat, move, and compete without the construction project becoming the story.
What Arthur Ashe Renovation Changes For Players
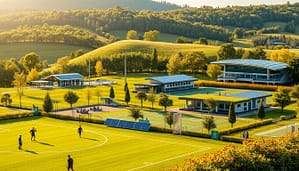
The most athlete-centered part of the plan is the Player Performance Center. It is budgeted at $250 million and is expected to be a two-story facility within a four-floor building near the practice courts. Its planned features include expanded indoor and outdoor fitness and warm-up areas, larger locker rooms and lounges, redesigned player dining, and a dedicated players-only entrance and café.
Arthur Ashe Renovation As Development Infrastructure
The strongest player-development case for Arthur Ashe Renovation is that it treats preparation space as infrastructure, not as a side benefit. Tennis is an individual sport, but the support environment still shapes the athlete’s workday. Warm-up space, locker room capacity, recovery areas, food access, and protected movement between practice and competition zones all affect how players manage the long hours around matches.
There is a rights-based point here as well. Athlete care should not depend on ranking, draw position, or access to private support resources. A modern Grand Slam facility should make basic preparation conditions reliable for the field. The planned larger lounges, dining areas, and fitness zones do not guarantee better player development by themselves, but they create a stronger platform for it. The results will depend on access policies, scheduling, staffing, and how well the finished space supports both established stars and players with smaller teams.
Practice Court Proximity And Match Preparation
Location is part of the standard. The Player Performance Center is planned adjacent to the practice courts, which should reduce unnecessary movement between preparation areas and on-court work. That can matter during a two-week major, where daily routines are shaped by match times, recovery windows, media obligations, and weather. A dedicated players-only entrance also indicates a clearer separation between athlete operations and public circulation.
The facility will not be fully available until the 2027 US Open, based on the research record. That makes any final judgment premature. Still, the project sets a measurable question for venue operators: are player areas sized, placed, and managed as core performance assets, or are they treated as backstage space?
Facility Standards Beyond The Show Court
Arthur Ashe Stadium’s seating bowl is being reshaped along with its athlete areas. The upgrade adds 2,000 new courtside seats, increasing courtside capacity from roughly 3,000 to 5,000. The lower bowl has been reworked so that no existing lower bowl seat remains in the identical pre-renovation location, while about 2,800 upper loge and promenade seats have been removed to accommodate suite levels and spatial expansion.
Premium Seating And Revenue Pressure
The addition of two dedicated luxury suite levels raises an uncomfortable but necessary standards issue. Premium hospitality can help fund major projects, especially when the project is self-funded, but facility leadership has to balance revenue goals against the needs of athletes, general-admission fans, and the event’s long-term civic value. A stadium standard built only around premium inventory would be too narrow.
In this case, the player-performance investment gives the project a broader sports rationale. The same renovation that expands courtside and suite inventory also funds a purpose-built player center. That combination is worth watching because it shows how commercial upgrades and athlete-service upgrades can be planned in the same capital project rather than competing for attention.
Circulation, Restrooms, And Access
The promenade-level concourse is being enlarged by 40%, with more open space for loge and promenade levels. The plan also includes enhanced food and beverage, retail areas, more evenly distributed restroom access, and additional escalators and elevators on all levels. Those details may sound fan-facing, but they shape event operations in ways that affect the sport itself.
Better circulation reduces crowd pressure around entrances, concessions, and vertical movement. More restroom access and added elevators can support accessibility goals and reduce bottlenecks. For a Grand Slam venue, that is not cosmetic. Long sessions, day-night scheduling, and weather delays can put heavy stress on stadium systems. Facility standards need to account for the full event day, not just the view from a seat.
Readers tracking venue policy across sports can compare this project with broader work on adaptive reuse in sports facilities, where the best outcomes tend to connect modern fan needs with a clear purpose for athlete and community use. For related sports coverage across our network, readers can explore Texas Sportsmen for sports-first analysis.
Arthur Ashe Renovation And Facility Standards
Arthur Ashe Renovation also includes an environmental standards story. The strongest verified example is lighting. The AP reported that Arthur Ashe Stadium and the wider complex, including 17 tournament courts and five practice courts, had been approved as “dark sky-friendly,” a standard tied to reducing light pollution AP reported.
Dark Sky-Friendly Operations
For tennis, lighting is a performance issue as well as an environmental one. Night matches require visibility for players, officials, broadcasters, and spectators. A dark sky-friendly approval indicates that the venue addressed outdoor lighting in a way that considers glare and spill beyond the court environment. The research record does not give enough detail to compare fixture models, energy use, or exact certification criteria, so claims should stay limited to what is verified: the venue and wider complex received approval tied to dark sky-friendly standards.
That is still meaningful. Large sports venues are visible neighbors. They operate late, draw crowds, and generate traffic, sound, and light. If tennis wants to defend its place in major urban settings, environmental standards need to be part of facility planning rather than an afterthought.
Standards That Can Be Audited
The renovation gives administrators several areas that can be checked after completion:
- Whether the Player Performance Center is ready for the 2027 US Open as scheduled.
- Whether player-only circulation reduces conflicts between athletes, staff, media, and fans.
- Whether the expanded concourse eases movement during peak match windows.
- Whether new elevators, escalators, and restrooms improve access across all levels.
- Whether dark sky-friendly lighting remains part of long-term event operations.
Those measures are practical. They avoid vague praise and keep the focus on what players, staff, and fans can experience. Certification and standards work should be evidence-based, repeatable, and open to review.
Arthur Ashe Renovation As A Development Benchmark
Arthur Ashe Renovation should be judged by what it does for the sport after the construction dust clears. A bigger courtside bowl and new suites will be visible first. The deeper test is whether the Player Performance Center, access upgrades, and environmental standards create a better working environment for athletes while improving the event day for fans.
What The 2027 Opening Should Prove
The 2027 US Open is the key date. By then, the Player Performance Center is expected to be accessible, and the full project is scheduled for completion. If delivered as planned, the venue will offer a clearer model for Grand Slam facility standards: performance spaces close to practice courts, larger athlete service areas, improved fan circulation, added vertical access, and verified attention to light pollution.
That model matters beyond Queens. Stadium projects often talk first about capacity, suites, and revenue. This one gives the sports industry a chance to ask a better question: did the capital project improve the conditions under which athletes prepare and compete? If the answer is supported by player experience, operational data, and sustained standards compliance, then Arthur Ashe Renovation will have value beyond its new seats.